Varvsstaden
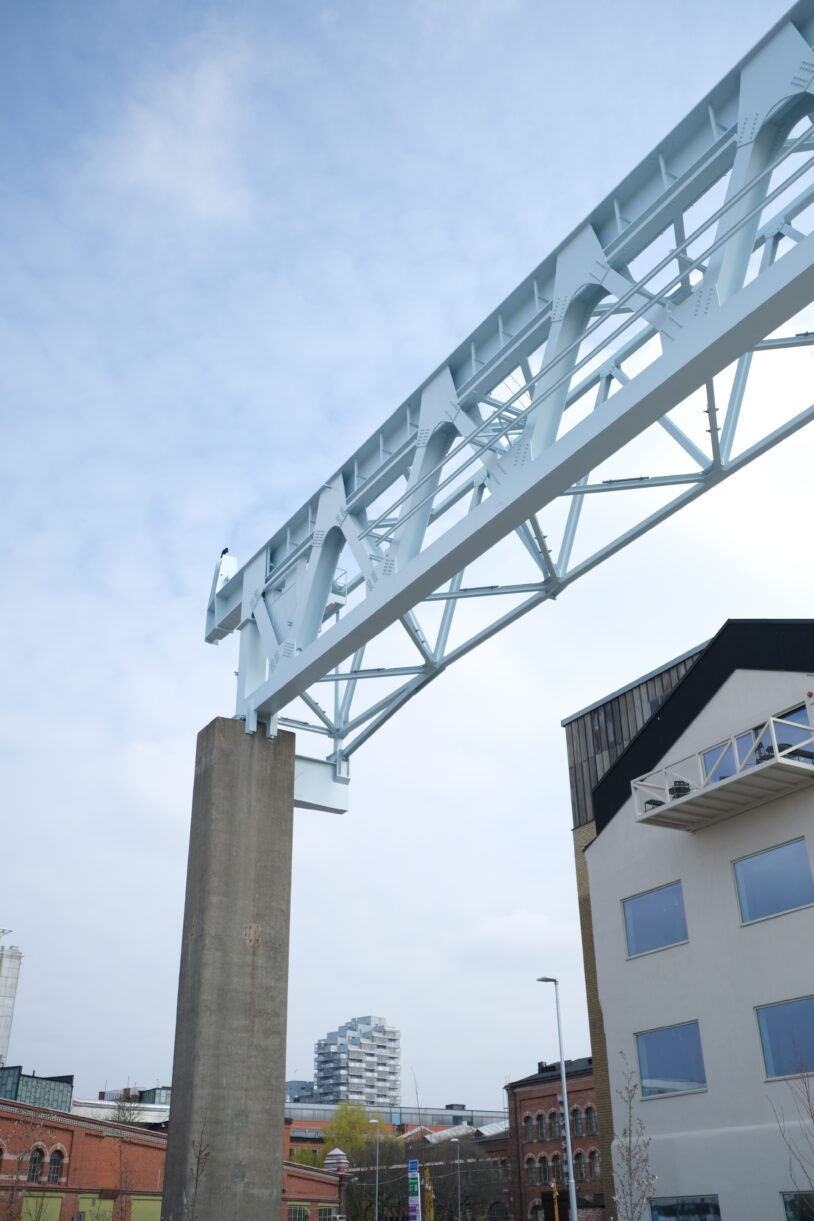
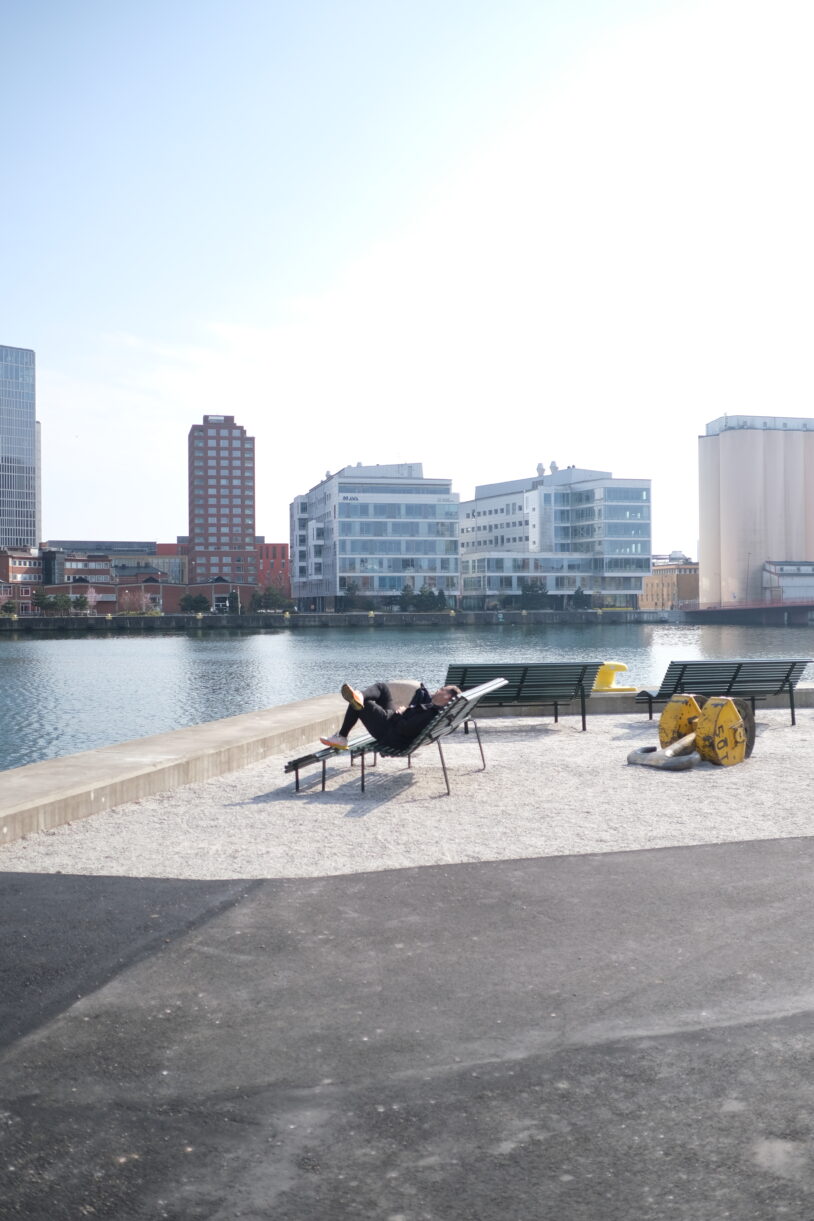
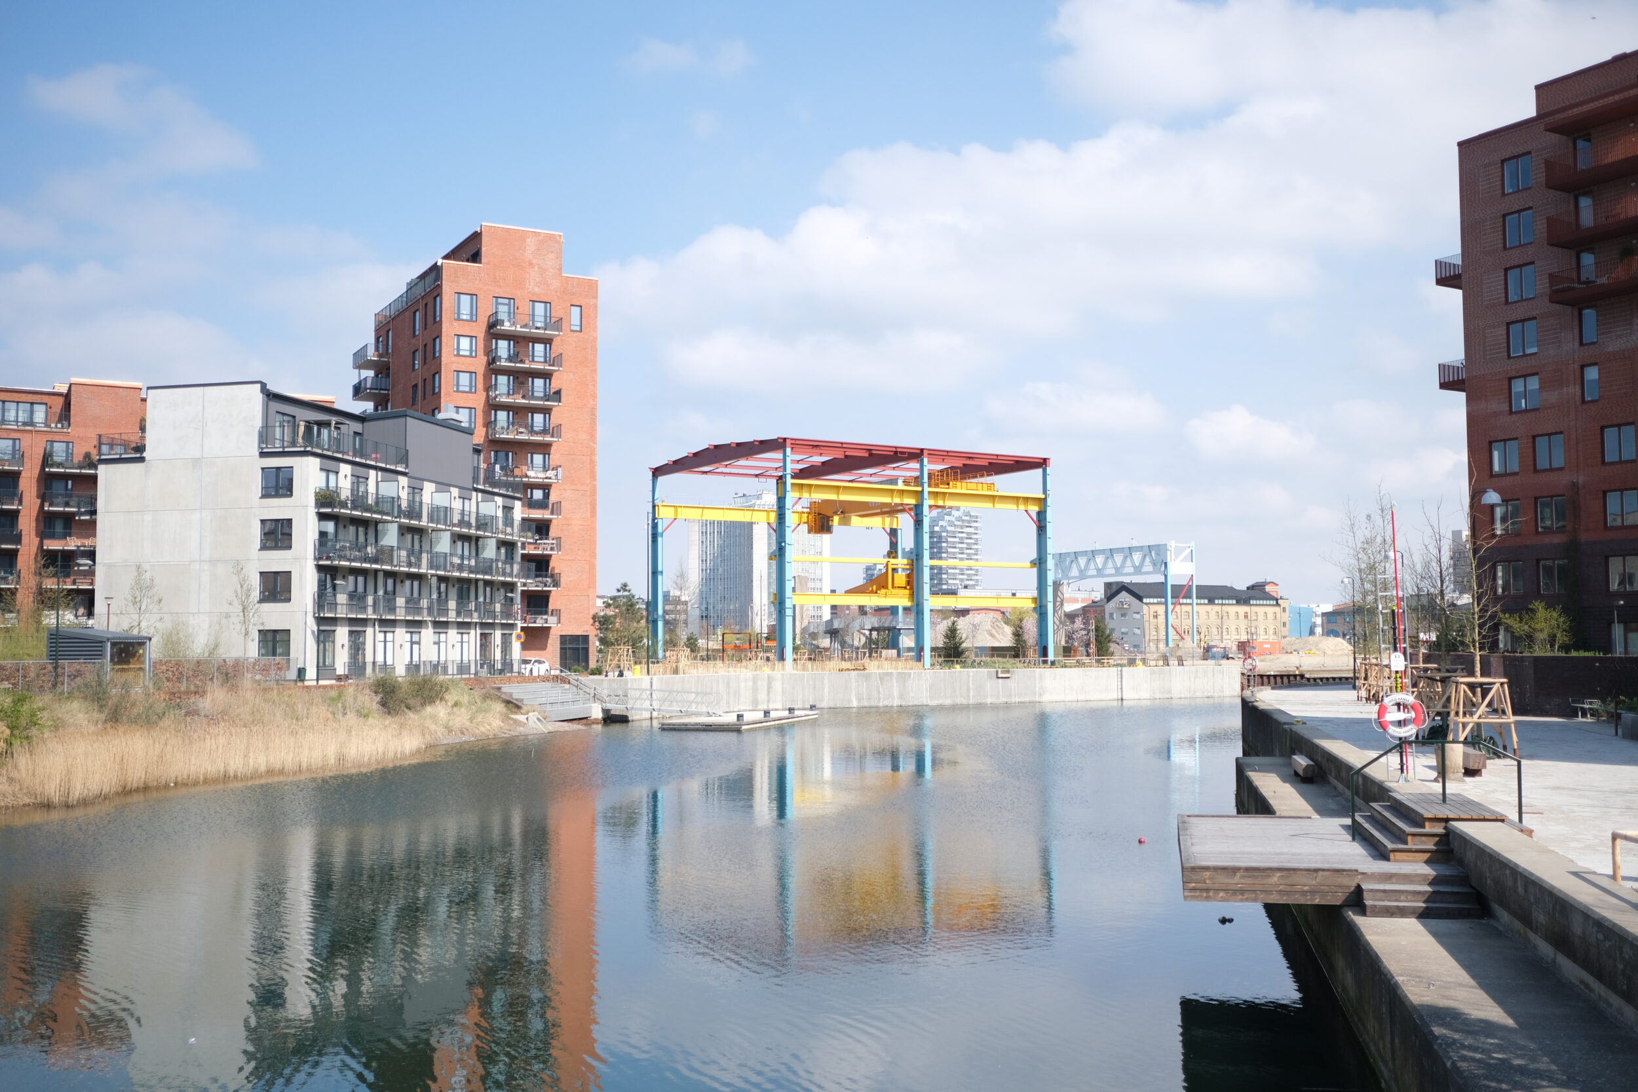
Varvsstaden is Malmö’s former shipyard, where Kockums Mekaniska Verkstad was founded in 1840. The area is being turned into a mixed district, and its historic shipyard and industrial halls, quays and piers give it a character found nowhere else in the city. BRIQ developed the urban life strategy for the area’s ground floors in close collaboration with Varvsstaden AB. In March 2026, Varvsstaden AB published the work as Kompass för levande stadsgolv (“Compass for a living city floor”). It is part of their verktygslåda, the toolbox of guiding documents for everyone involved in developing the area.
Starting from the place
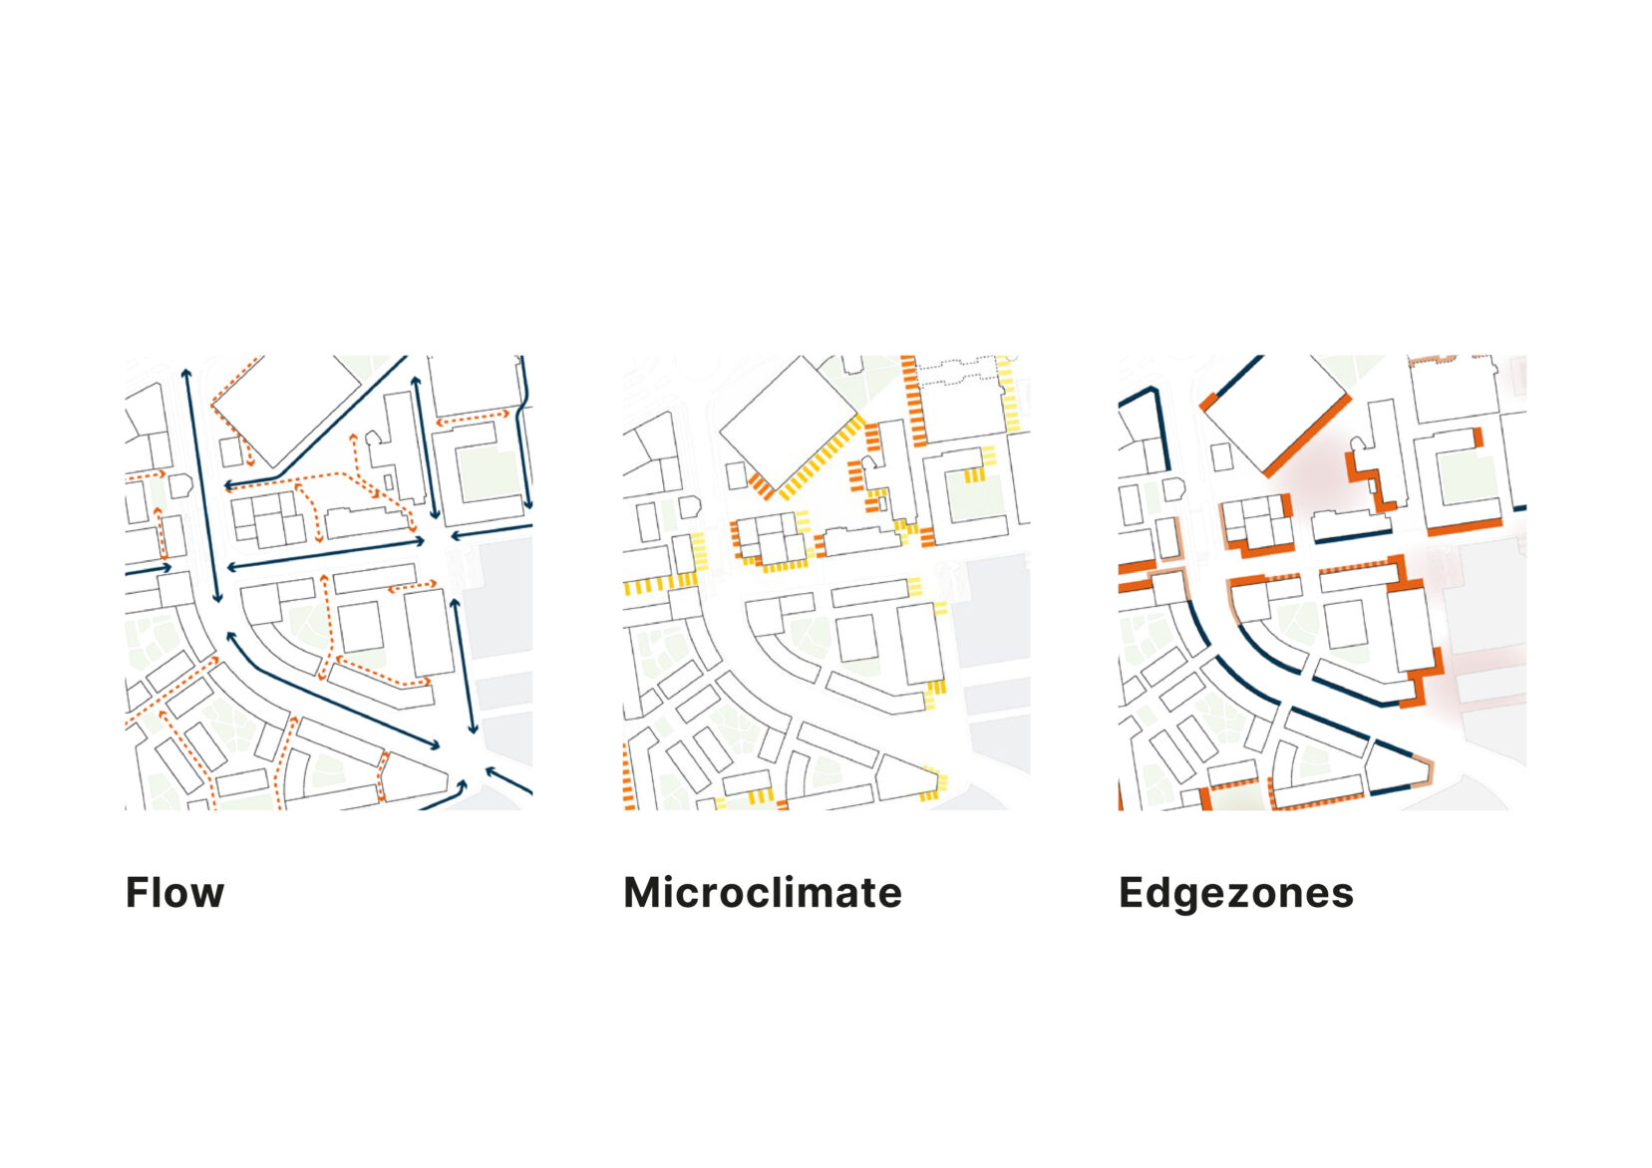
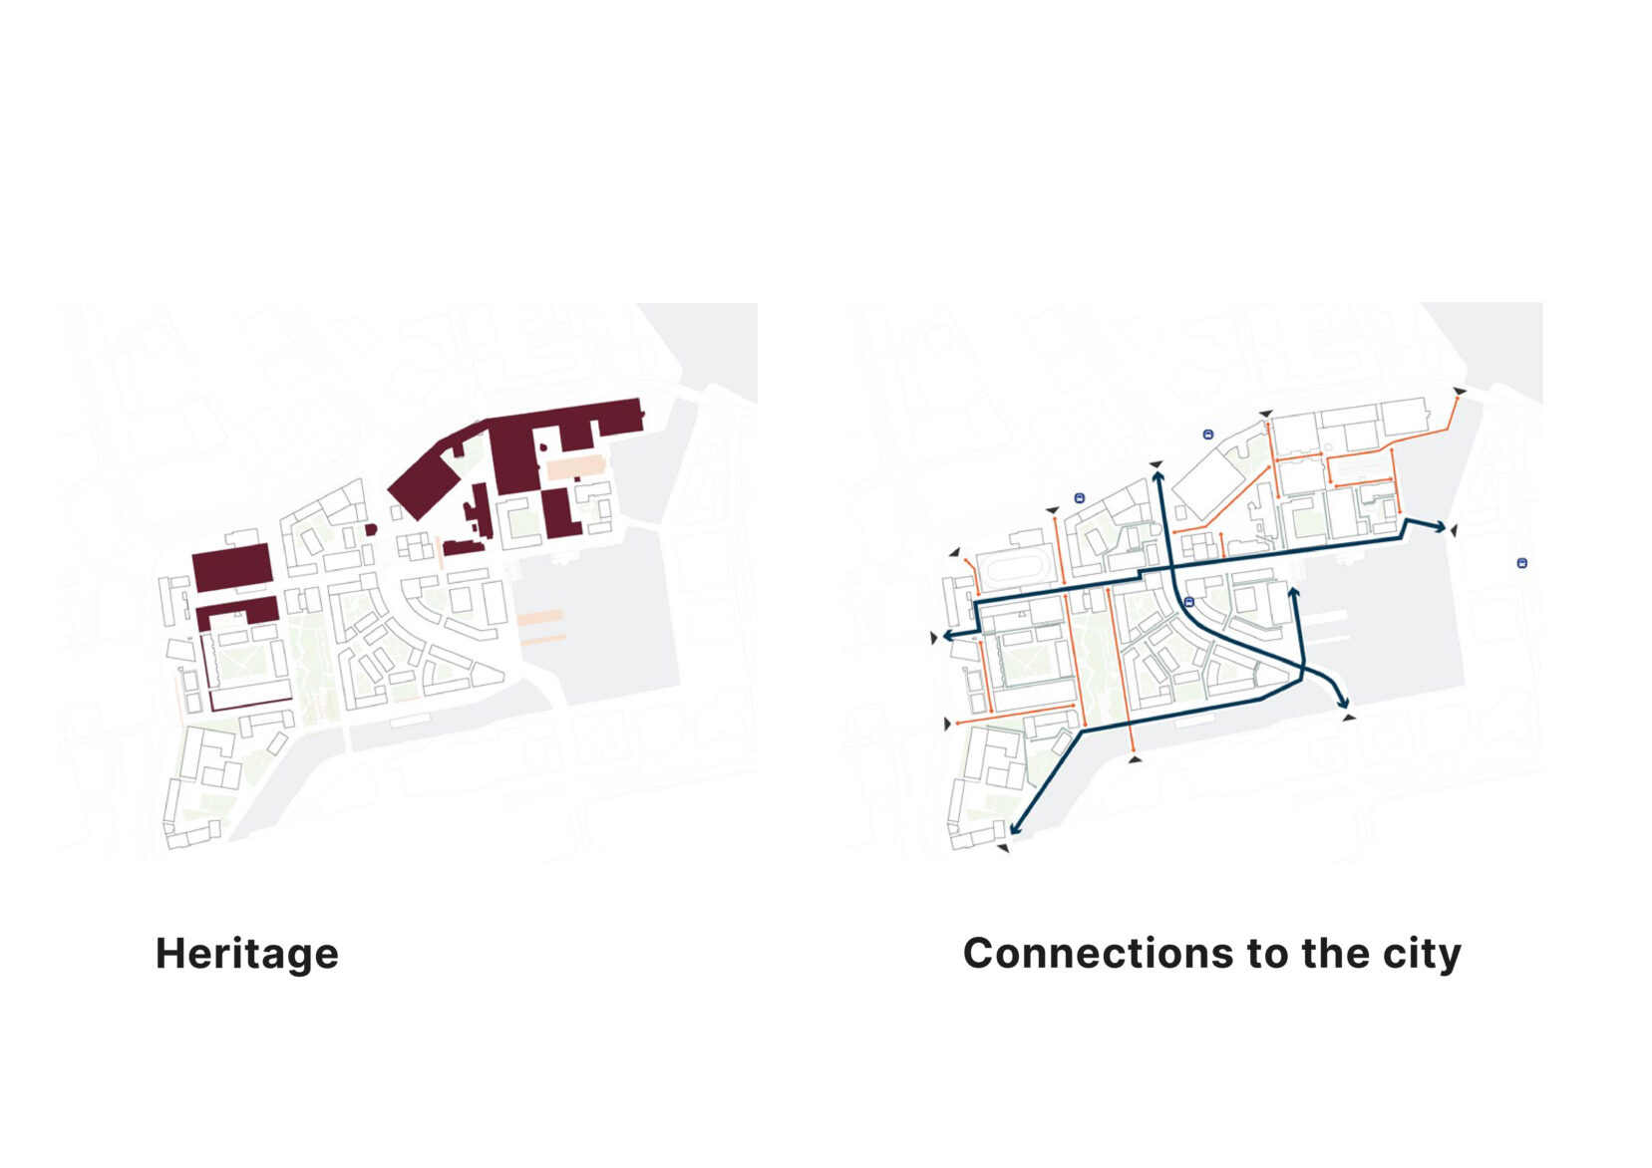
Varvsstaden lies where several parts of Malmö meet: Västra Hamnen, Universitetsholmen and Gamla Staden. Each neighbour has its own rhythm, so BRIQ began by analysing what Varvsstaden could add to each of them. We then mapped the area at street level: the existing functions nearby, the flows of pedestrians, cyclists and cars, and the green traffic on the bridges. Klaffbron is still the busiest way in and is used mostly by cyclists. The newer Styrmansbron and Bejjers Bro mainly carry people on foot. The mapping also showed weak edge zones towards Varvsstaden, few shops beyond everyday essentials, and restaurants and cafés that mostly open only for lunch.
In spring 2025, a survey of passers-by and interviews with local businesses and actors added their perspectives. As one respondent put it: “I miss more places to go out to eat.”
Four distinct identities forms a whole district
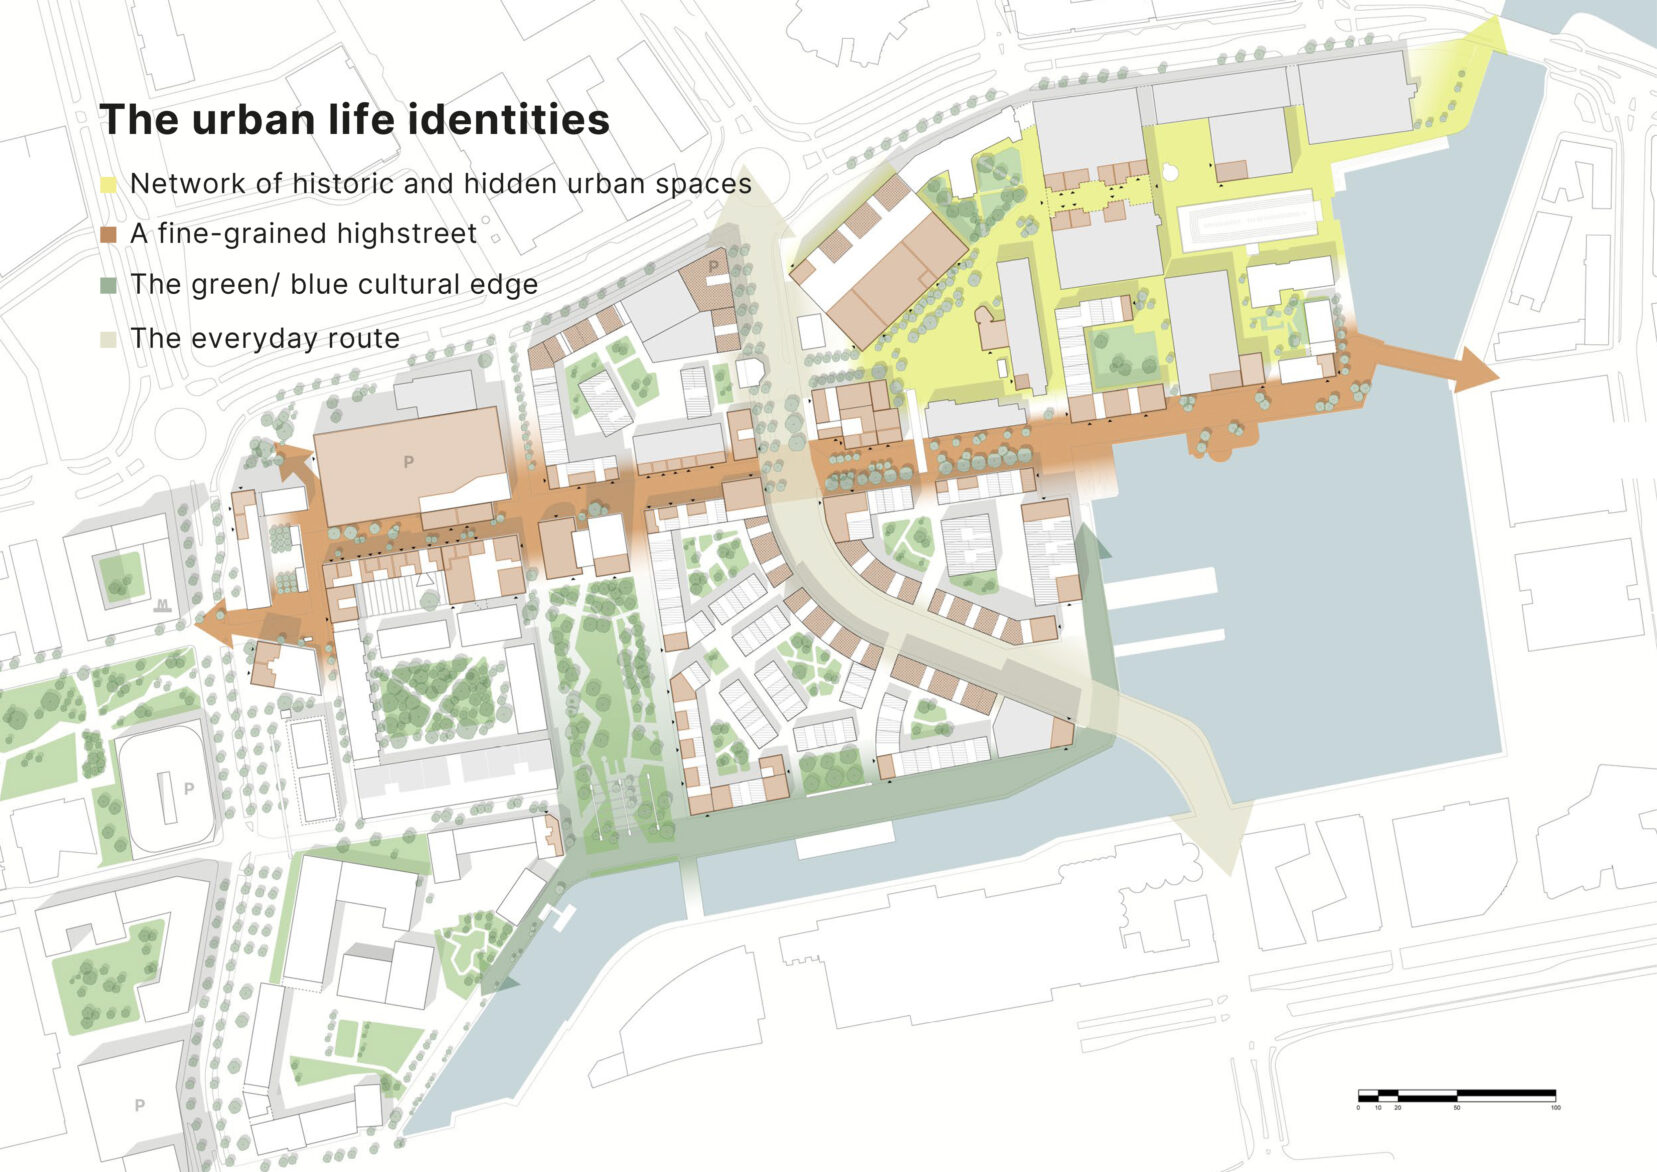
As a district emerging in the middle of the city, Varvsstaden is highly affected by its surrounding context. From our mapping and analysis, BRIQ defined four urban life identities, each with its own atmosphere and commercial role along its main arteries:
The network of historic and hidden urban spaces around the listed shipyard halls, a destination that needs life in the evening to balance the daytime flow from offices and schools.
A fine-grained east-west street connecting built on small units, quality, variety and a pedestrian flow.
A green and blue cultural edge from Solhöjdsparken to the quays, where selected commercial spots are balanced by public spaces open to everyone at no cost.
An everyday north-south route between Gamla Staden and Västra Hamnen that serves the daily needs of residents and commuters.
Placing the mix
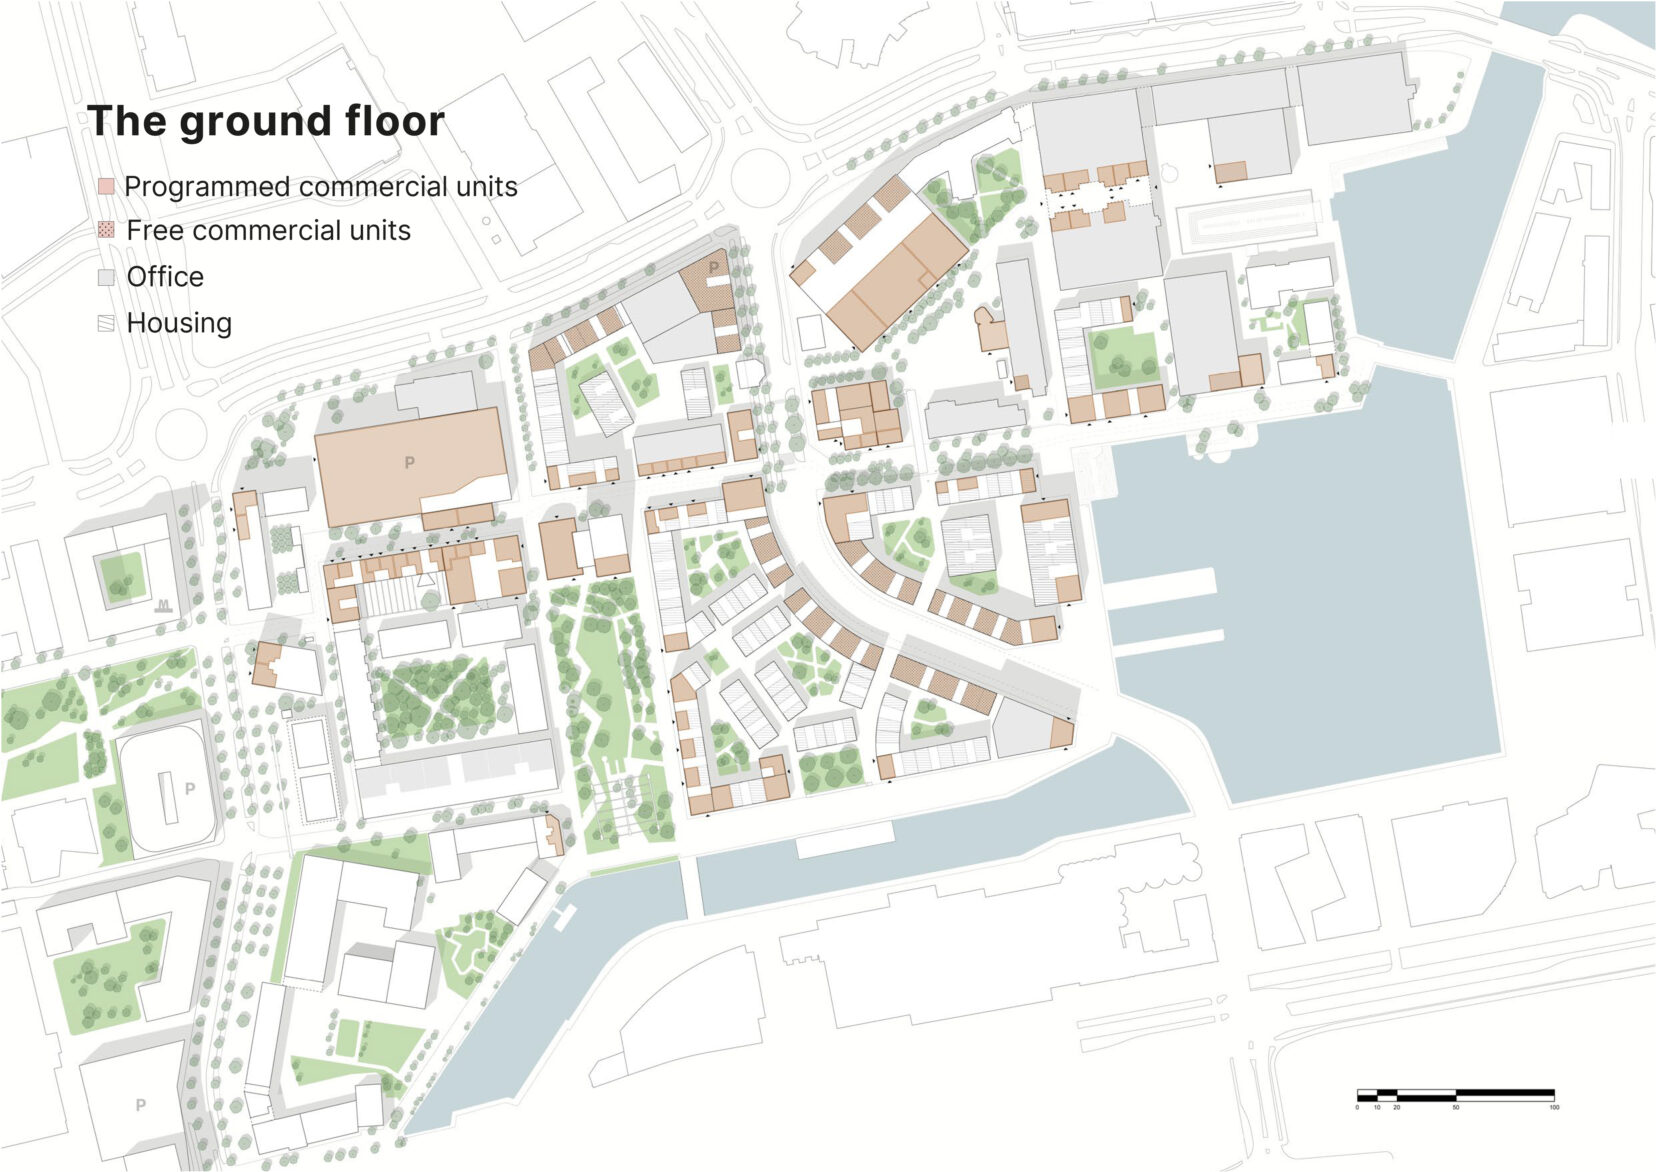
For each identity, BRIQ analysed flows, microclimate through the day and the character of the edge zones. The aim was to place commercial units where movement, sunlight and street space can support them. The resulting plan for the city floor distinguishes programmed commercial units, spaces for independent professionals, offices and homes. It also recommends unit sizes that keep rents within reach of local actors, for example 40 to 65 m² for small shops and craftspeople. The kompass illustrates each zone with example concepts to show the direction for future tenant dialogue. It also sets out new retail formats, such as shared units and hybrid concepts, along with a calendar of events that keeps the district in use all year.
The kompass closes with a four-point manifesto for urban life in Varvsstaden: circular and sustainable, produce and innovate, presence that creates participation, and local character and authenticity. With these principles as a shared starting point, Varvsstaden has every chance of becoming a district where the shipyard’s history lives on in the life at street level, from the first coffee by the piers to the evenings in the old halls.
Graphic design of the published kompass by All the Way to Paris.
Read the kompass and Varvsstaden’s full toolbox here: https://www.varvsstaden.se/verktygslada