Skydebanen
Services
Architecture, detailed design
Location
Copenhagen, Denmark
Year
2024
Client
Urban Partners (formerly Nrep) / PFA
Status
Completed in 2025
Areal
1200
Collaborators
WSP, Aaen Engineering, Søren Jensen Ingeniører and Metropolitan Metaculture
Skydebanen is constructed directly on the footprint of the former shooting range, ensuring a tangible continuity with the site’s historical layout. In doing so, it re-establishes key cultural connections across Den Røde By.
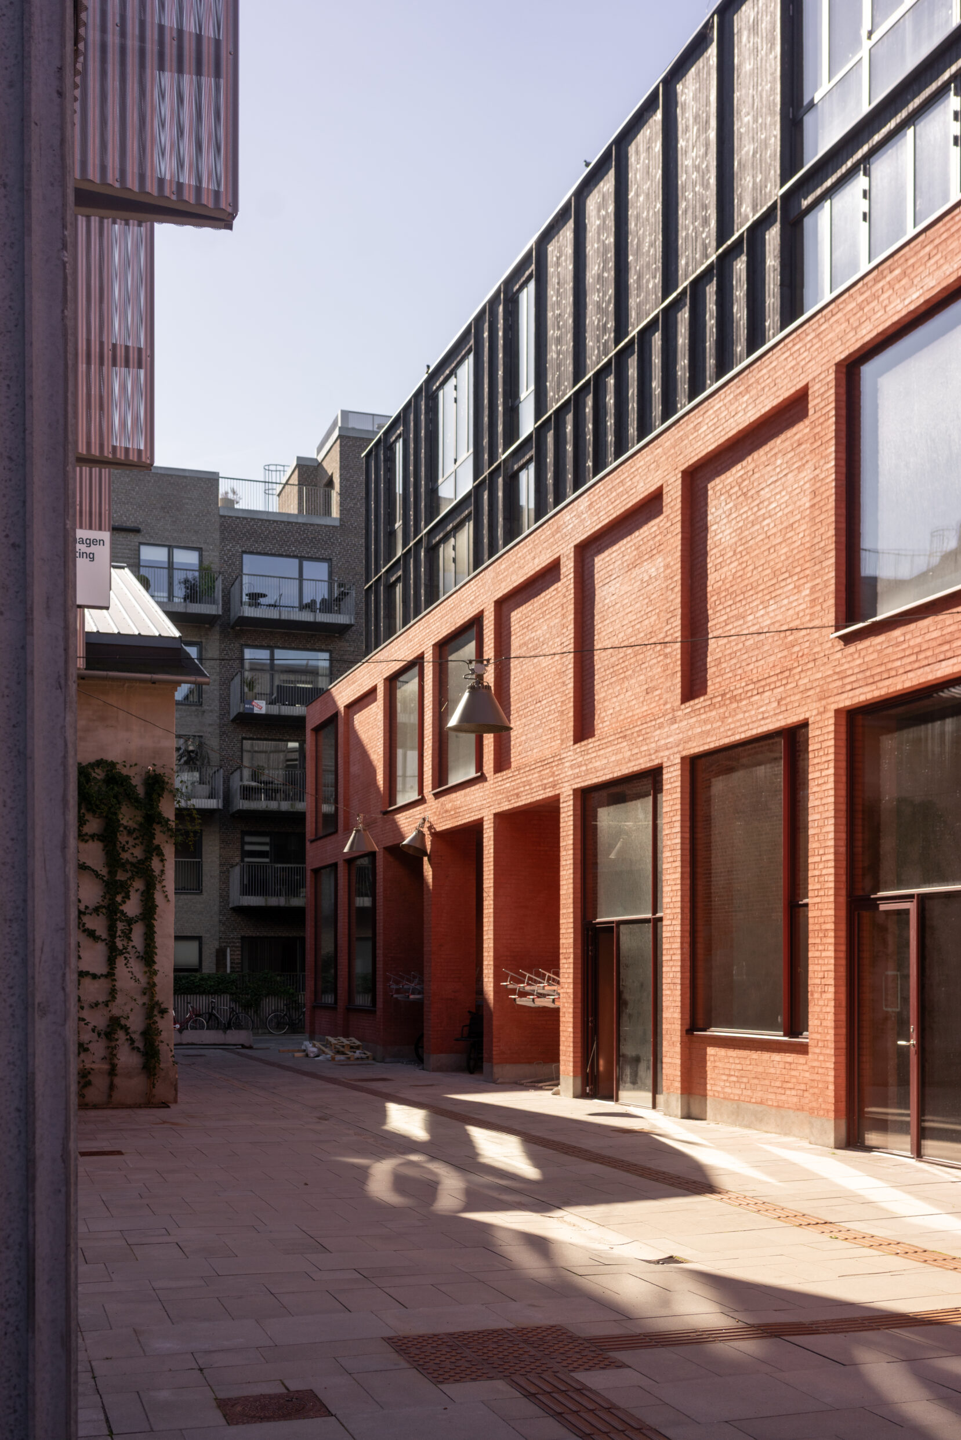
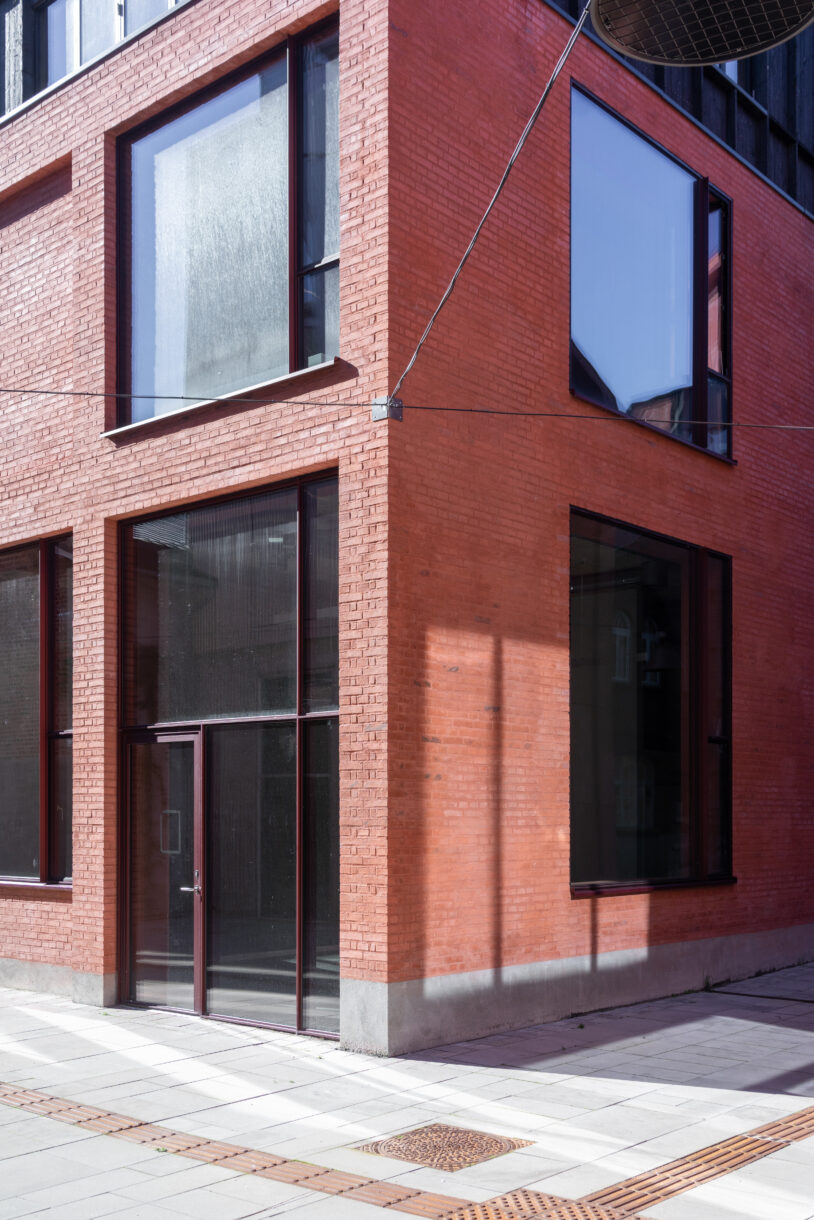
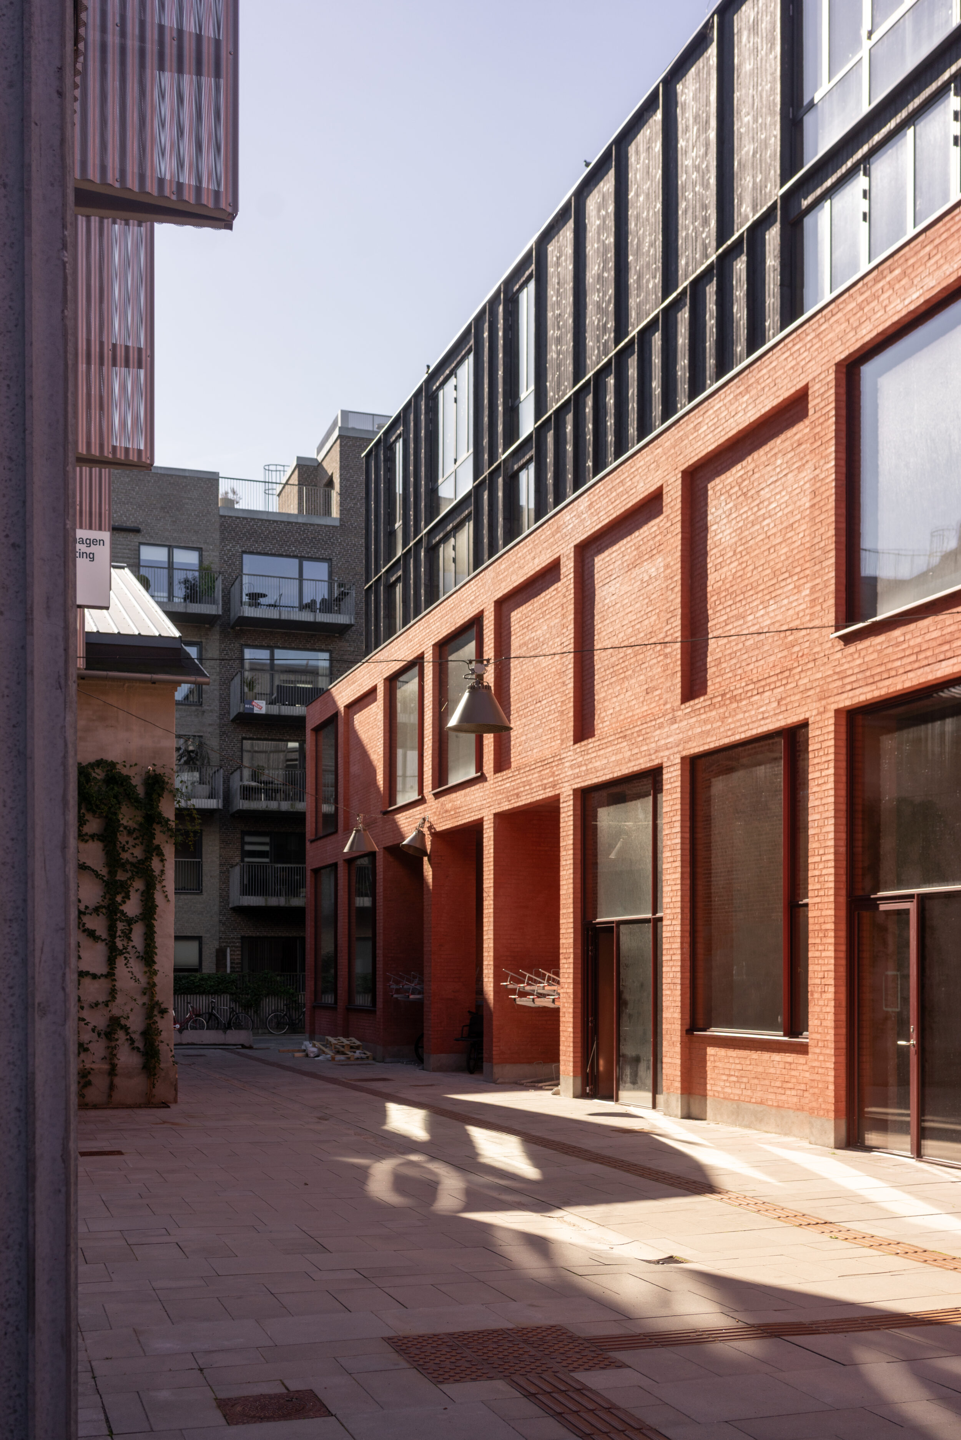
The two lower floors form a heavy masonry base in red brick and red lime mortar. The base refers both to the former building and to the older industrial buildings of the area, where brickwork has a robust and tectonic character. The facade is articulated with rectangular recesses one brick deep, creating relief, shadow and a tactile treatment of an otherwise rational facade. In this way, the building maintains a relation to the scale and materiality of the former structure at ground and first-floor level.
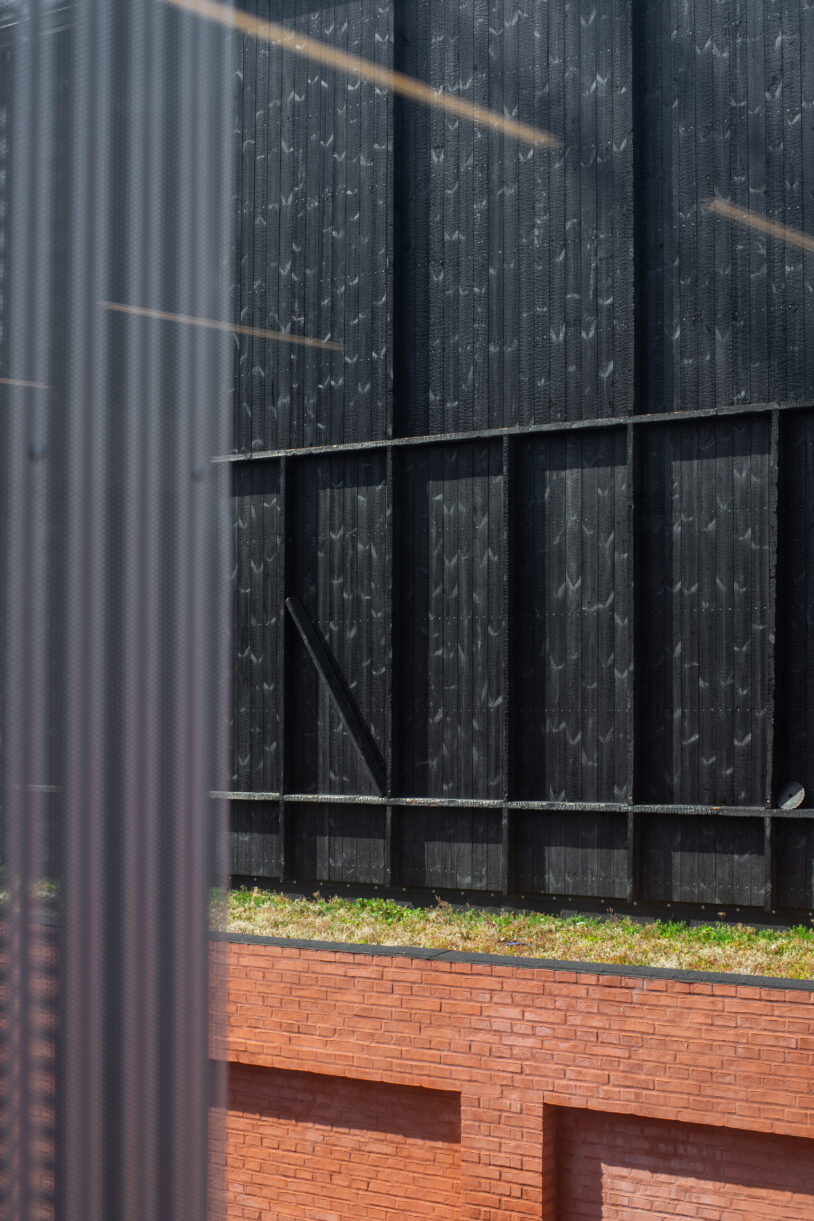
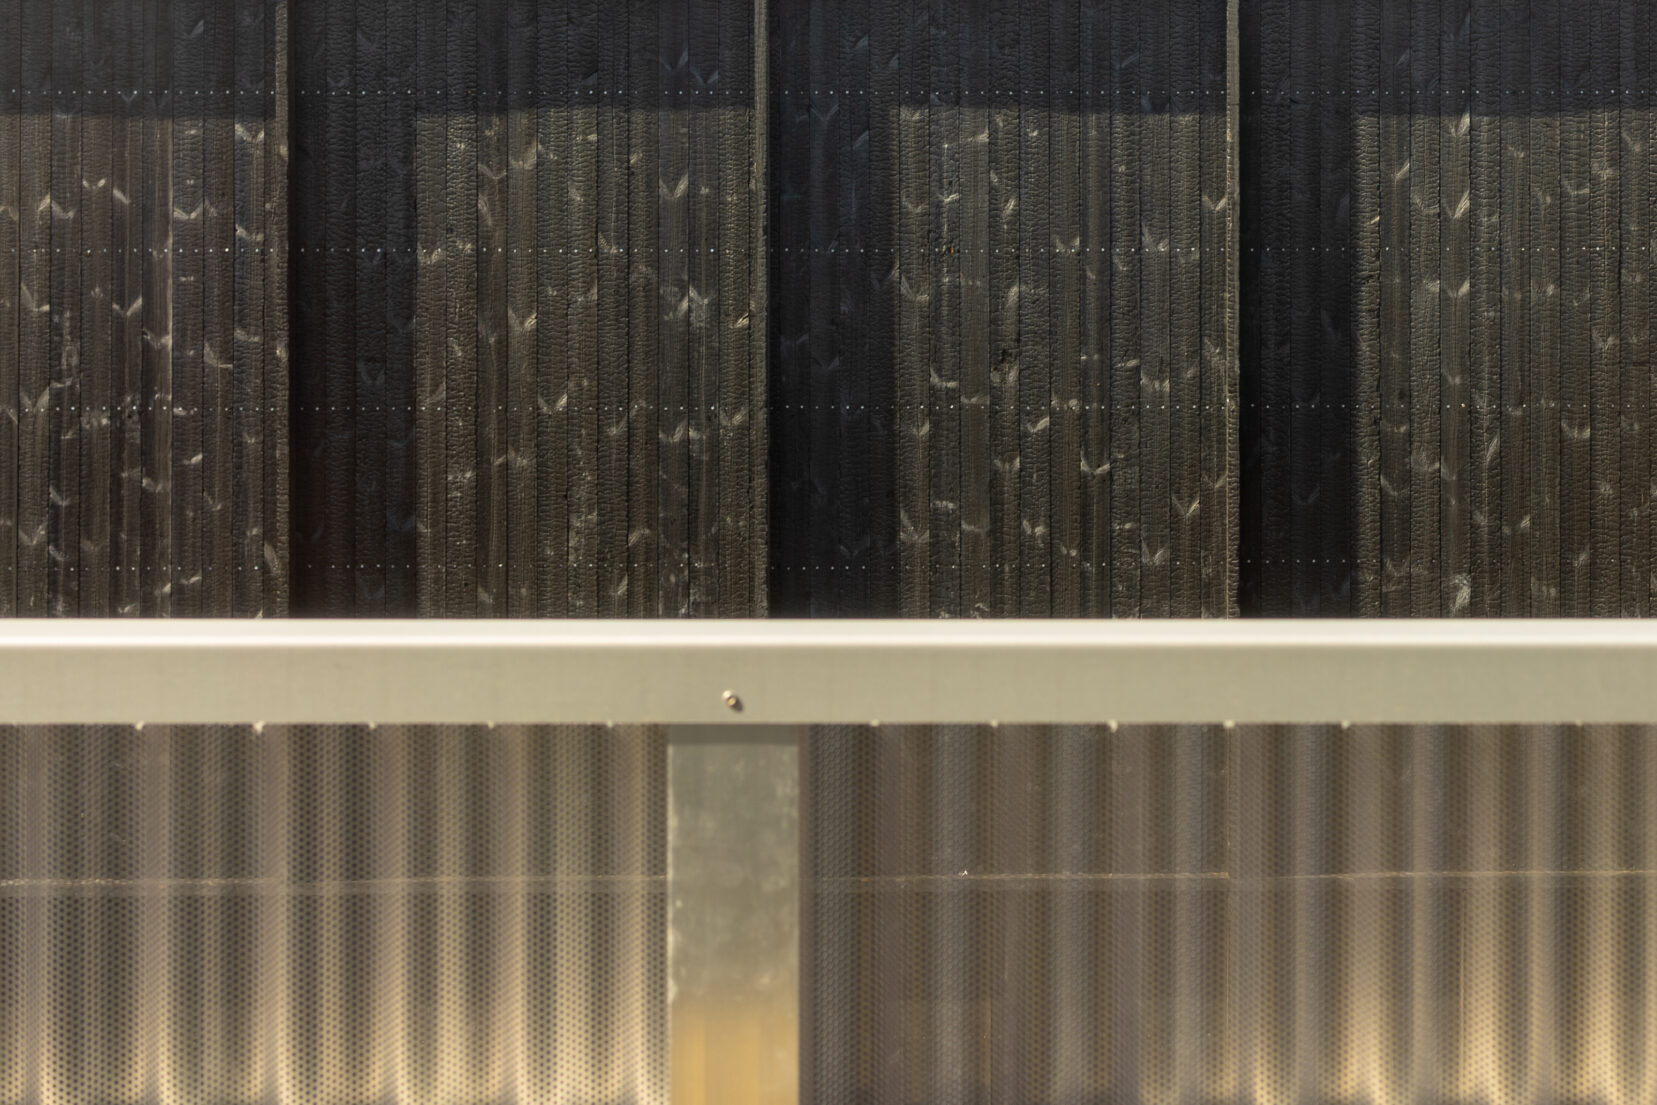
The two upper floors are designed as a lighter superstructure in cross-laminated timber, clad with charred timber. This introduces its own architectural language and divides the volume into two horizontal masses. This not only makes the building appear less monolithic, but also relates more closely to the human scale by offering a more approachable division of the structure. A rhythm of horizontal and vertical bands structures the facade and frames the window openings. The charred timber cladding refers to the area’s former functions related to coal storage and harbour industry, while anchoring the building in the darker material character found along Trelleborggade.
Towards the south, the building has a more closed and monolithic character, while it opens up towards the internal passages with larger areas of glazing. This supports activity along the pedestrian routes and strengthens the connection between inside and outside. Niches for bicycle parking are integrated into both the east- and west-facing facades as part of the overall facade composition.
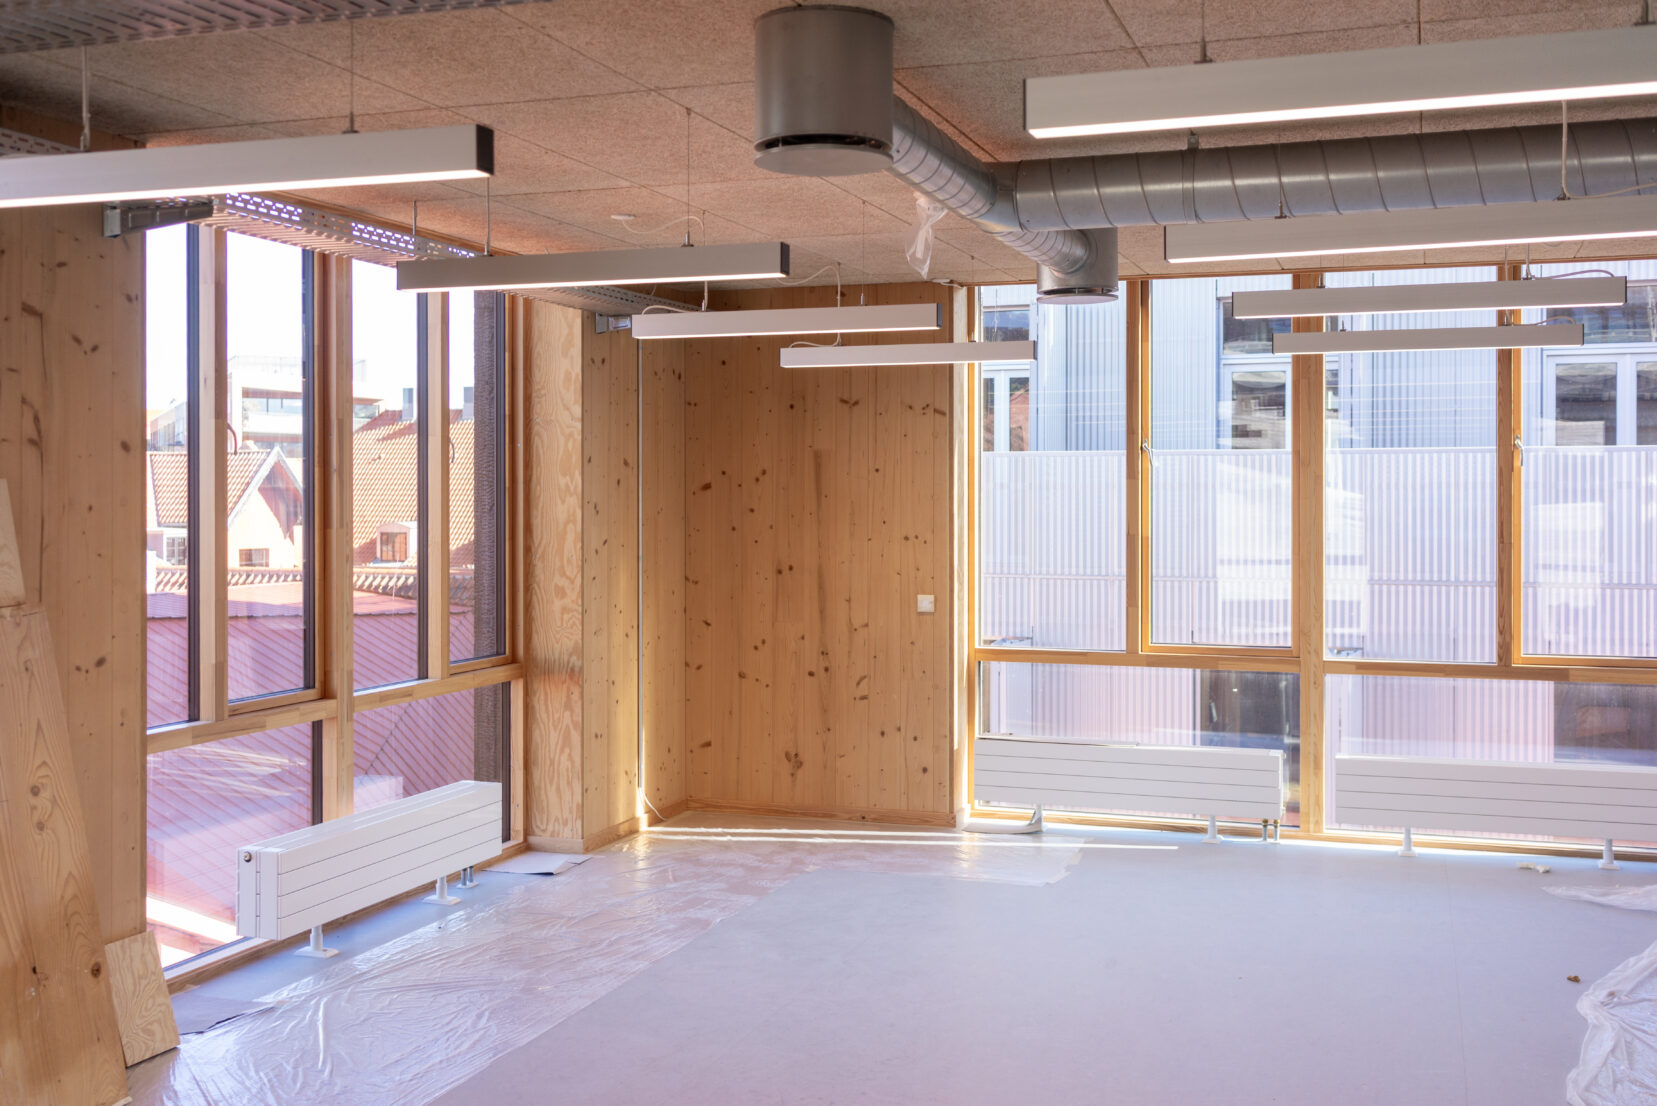
Internally, the load-bearing timber structure is exposed, allowing the construction to remain legible and tactile. Windows on the lower floors are made with slimmer, anodized red aluminium profiles, while on the upper floors, the windows combine aluminium and wooden frames. The entrances are marked in red sheet metal with metal glazing bars, continuing the project’s industrial material palette. The roof is designed as a moss-sedum roof to support biodiversity, providing habitat for birds and insects, and to slow down water in cloudburst situations.
Today, the building houses the offices of Energi Danmark Securities and the bespoke spice workshop and production facility of Kandy Spice, building on the heritage of the site, historically characterised by local production and artisan craft.
Skydebanen is a part of The Red City.