
Boozt
BRIQ has led the design of Boozt’s new Copenhagen headquarters at the iconic Krystallen. Spanning more than 10,000 m² and accommodating over 500 employees, the project combines new interior architecture, bespoke furniture, and a carefully optimised yet intuitive spatial organisation tailored to Boozt. The resulting workspace reflects a company where joy and playfulness meet Scandinavian minimalism, grounded in a strong internal culture of trust and responsibility.
Close collaboration from the very beginning fostered a tailored work enviroment
The design process unfolded as a close collaboration, allowing BRIQ to shape a work environment tailored to how Boozt works, thinks, and connects. In close dialogue with the Boozt team, BRIQ was involved from before a location had been selected, supporting the search for a site that could bring the company’s functions together in a central and representative setting in Copenhagen. Krystallen proved a natural fit, offering both presence and the right spatial potential.
Adapting iconic architecture into a contemporary workplace
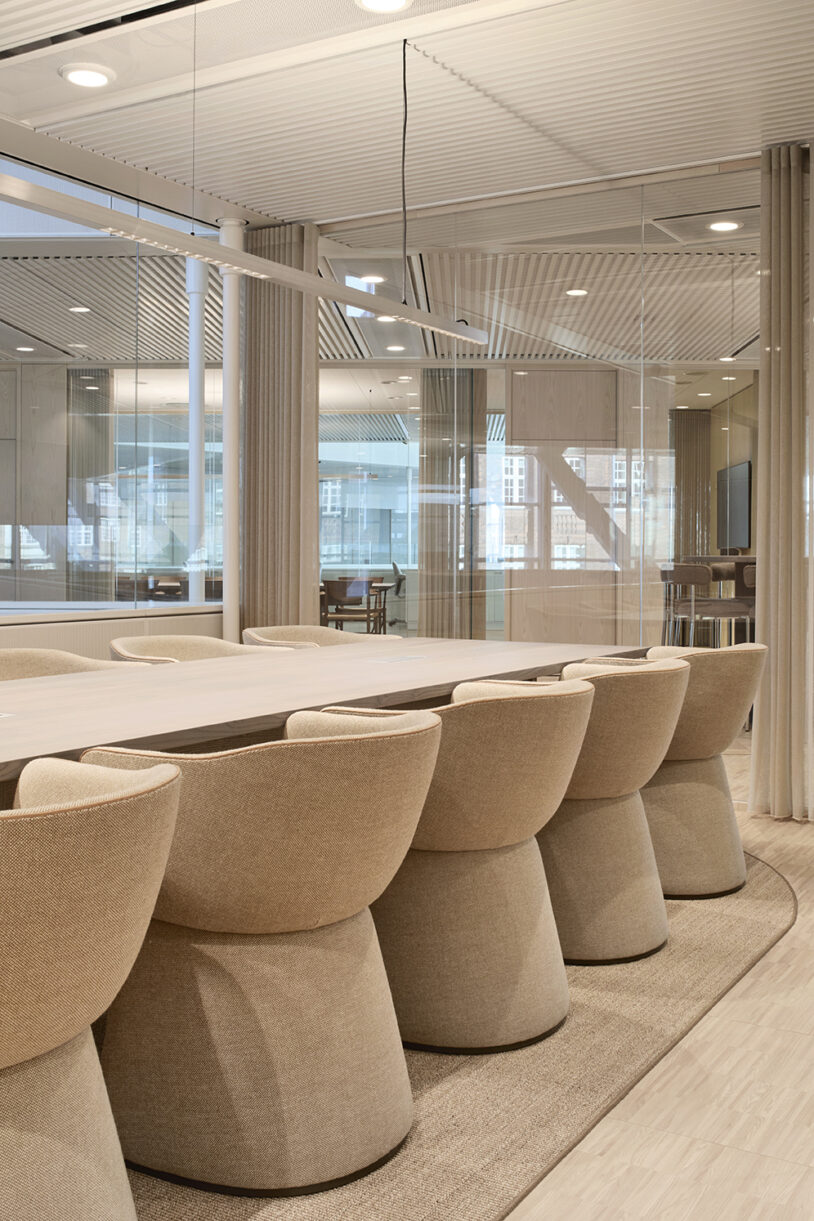
Although completed in 2011, Krystallen by Schmidt Hammer Lassen reflects the architectural ambitions of its time, with generous volumes, expansive views, and abundant daylight. Having previously housed Nykredit as its headquarters since its completion, the building required rethinking to support Boozt’s organisation, culture, and the way we work today. While Krystallen is of high architectural quality, it called for targeted adaptations to function better as a contemporary workplace. The task for BRIQ was therefore as much a transformation as the creation of a new office. Working with the building’s inherent qualities of light and clean surfaces, BRIQ introduced a new central core with meeting rooms and shared functions. This allowed for more intimate spatial sequences and an increased number of meeting rooms, while maintaining sightlines and daylight throughout. The core is clad internally and externally in acoustic ash-veneered panels, giving it a distinct material presence within the space. Its warm, tactile surface softens the building’s sharp geometry while enhancing acoustics and anchoring the project’s Nordic material language.
Giving each space a defined purpose
While the building carries a strong identity of its own, it was to become the new home of Boozt. The ambition was to create a collective workspace defined by clarity and calm for its 500+ employees. This led to a design principle based on clear zoning and legibility, where each space has a defined purpose. Workstations are placed along the façade to maximise daylight and views, while shared functions such as kitchens and meeting rooms are gathered in the center of the plan, forming social zones that concentrate activity without disturbing the working areas. Smaller social spaces are distributed along the perimeter, taking advantage of views and creating moments of pause throughout. The overall floor plan is highly efficient while maintaining a sense of breathability and spatial intimacy.
A material palette in tune with site and brand
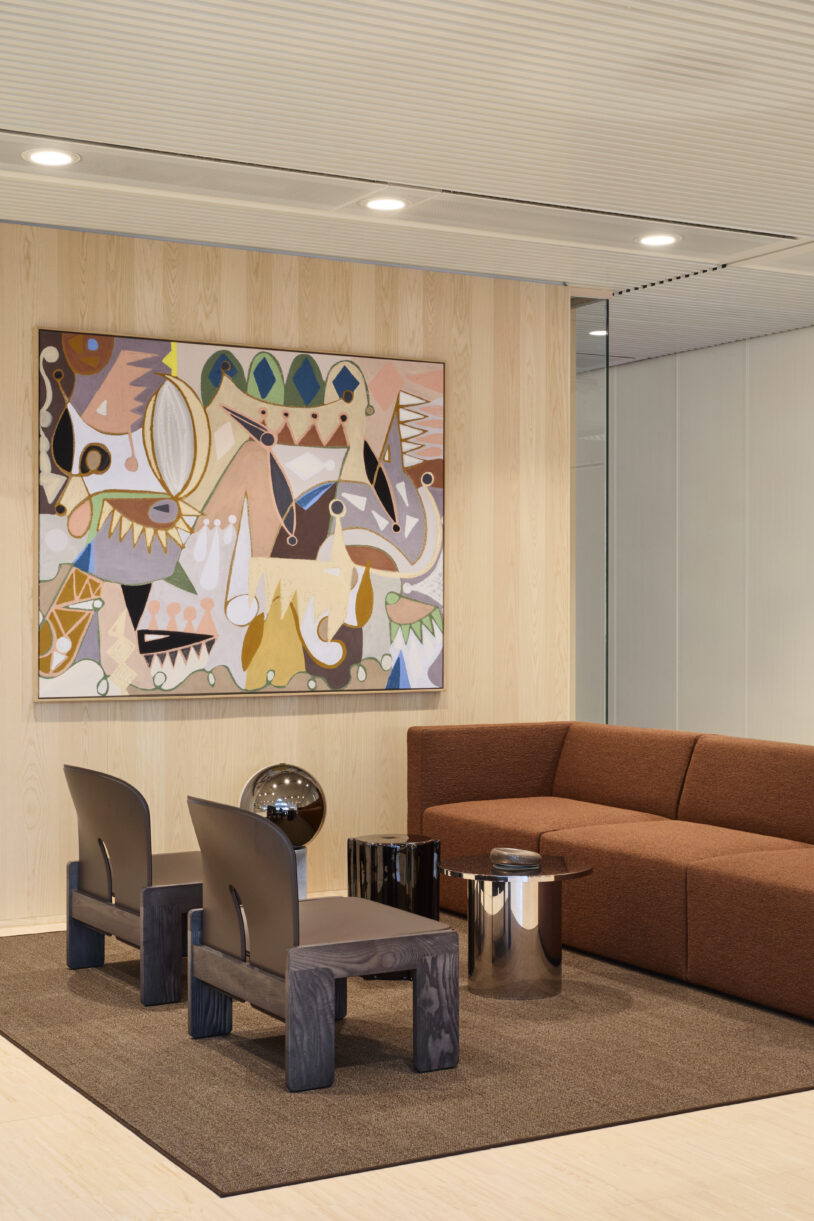
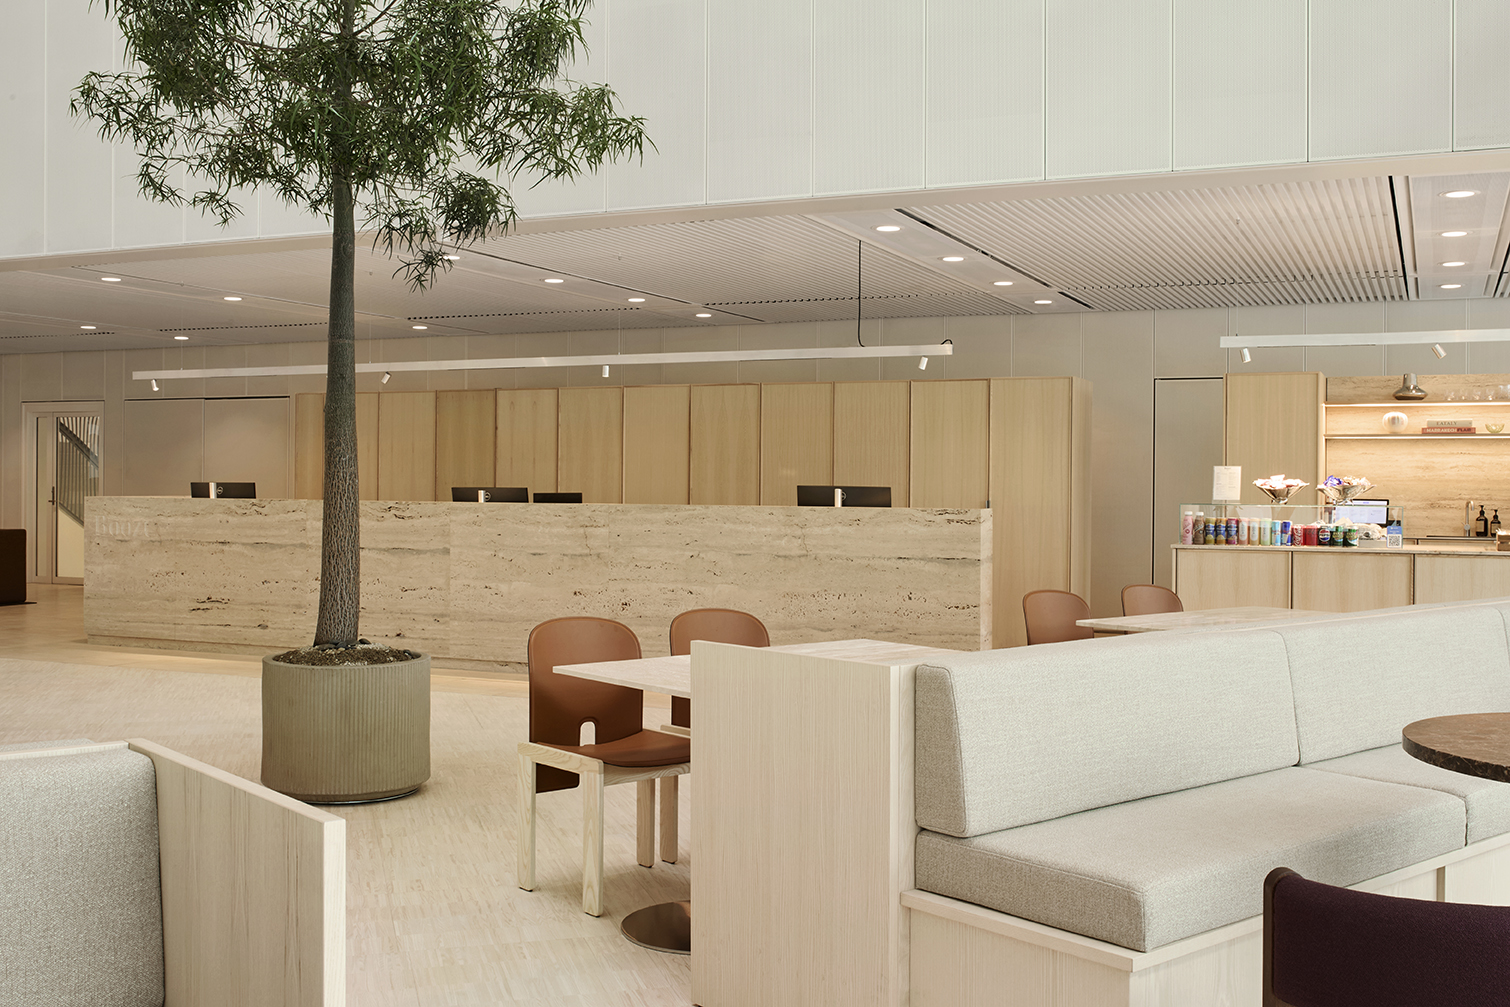
Krystallen is reinterpreted as a more domestic and tactile workplace through the introduction of a warm, materially rich palette that deliberately contrasts the building’s glass and white, faceted surfaces. Natural materials and earthy tones reflect Boozt’s Scandinavian roots and values. Bespoke nano-perforated ash elements improve acoustics while adding warmth to meeting rooms, and sisal carpets introduce texture and subtle zoning in social areas. Bespoke solutions tie the building and brand together, including an ashwood ground floor staircase that doubles as an informal atrium with integrated seating, and a fifth floor canteen and barista area that acts as a key daily gathering space with panoramic views.
Layering programmes enables a complete workplace experience
The breadth of programmes in the new Boozt office reflects the dynamics of the contemporary workspace, where more than desks and meeting rooms are required for a full and varied workday. Beyond the social staircase and the introduction of a new scenic canteen, BRIQ integrated a basement fitness and wellness space as well as a café on the ground floor. In dialogue with the landscape architects SLA, the office relates to the surrounding urban landscape and its large square, creating pockets of rest while allowing biodiversity to flourish. Despite the scale and complexity of the programme, signage is kept to a minimum, with wayfinding instead subtly embedded in the architecture through natural light, material variation, and distinct furniture typologies that differentiate functions across floors.
From early location strategy and concept development to a fully realised workplace, BRIQ has facilitated the transformation of Krystallen into a new home for Boozt, defined by bespoke solutions, adapted interior architecture, and a cohesive spatial identity.